
- Locations
- Interviews
- Luxury Home
- Luxury Lifestyle
- Luxury Travel
- Luxury News
- Events
- More
- Magazine

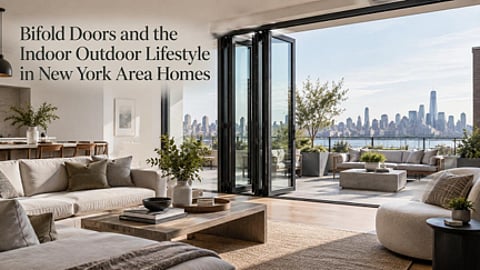
In New York area homes, the most useful indoor-outdoor features are often the ones that let a space change character without forcing the homeowner to choose between an enclosed room and an open-air setting. A glazed folding wall can keep a living room, kitchen or sunroom visually connected to a terrace, garden, balcony or rooftop space when closed, then open much more of the wall when weather and daily life invite people outside.
For homeowners considering that approach, Vision Art Aluminium's bifold doors are described as custom aluminum folding systems for residential and commercial openings in New Jersey and New York. The system combines slim thermally broken aluminum profiles, insulated glazing, weather sealing, dedicated glide hardware and multi-point locking, with configurations planned around the individual opening.
The appeal of a folding glass wall is less about creating a dramatic reveal and more about changing circulation. When the panels fold and stack to the side, a living room can extend toward a patio during a gathering, a kitchen can connect more directly to an outdoor dining area, and a sunroom can feel less like a separate enclosure. When the system is closed, the glass still keeps the exterior in view.
That dual role fits the New York metro area's mix of housing. A suburban home may use the opening to connect a family room with a deck or backyard. A townhouse may prioritize a narrower terrace connection. An apartment or penthouse project may focus on a balcony or rooftop terrace, subject to the building's structural conditions and approvals. The lifestyle goal is similar in each case: make the transition between inside and outside feel intentional rather than incidental.
Large glazed openings create a basic design tension. Homeowners want more glass and fewer visual interruptions, but the framing still has to carry the door system and support repeated movement. Aluminum is well suited to that architectural brief because it can form relatively slim profiles while providing the rigidity required by a multi-panel assembly.
Vision Art Aluminium describes its system with slim aluminum sightlines and powder-coated finishes. In practical design terms, that lets the door read more like an architectural opening than a row of heavy individual leaves. Dark frames can create a deliberate outline around the view, while more integrated finish choices can recede into a quieter interior palette.
An indoor-outdoor concept in the New York region still has to function when the doors are closed for long stretches. That makes the frame, glass and seals more important than the open position alone. The Vision Art system uses thermally broken aluminum profiles, insulated glazing options and weather-tight seals intended to reduce drafts and support interior comfort.
A thermal break separates the interior and exterior portions of the aluminum profile with a less conductive material, limiting direct heat transfer through the frame. Insulated glass adds another layer to the enclosure strategy, while compression and perimeter seals address the joints created by multiple folding panels. Those features do not make every project perform identically. Glass specification, opening size, exposure and installation details still need to be selected for the actual home, and project-specific thermal values should be confirmed rather than assumed.
Folding patio doors have more hinges, meeting points and moving components than a simple fixed glazed wall, so security cannot be reduced to the handle alone. The product information from Vision Art emphasizes multi-point locking together with coordinated hinges, levers, handles and gearbox hardware.
For a homeowner, the practical question is whether the panels close consistently and engage the locking system as designed. That makes accurate measurement, frame alignment and hardware adjustment part of the security conversation as well as the usability conversation. A premium lock cannot compensate for a poorly aligned opening.
Both formats can create large areas of glass, but they manage the opening differently. A slider keeps at least one panel within the opening, while a folding system moves connected panels into a side stack. The better choice depends on whether the priority is a broad clear opening or simpler day-to-day movement with less stacked material at the edge.
The most successful bi-fold patio doors are planned from the floor plan outward. Vision Art Aluminium lists inward or outward opening, left or right stacking, split stacking, threshold choices and an optional traffic door among the configuration decisions that can be set for a project. These are not cosmetic details. They determine how furniture can sit near the opening, where people walk, and how much space the folded panels occupy when the wall is open.
A traffic door can be useful when the homeowner wants normal everyday access without folding the full wall. A lower threshold may create a more continuous visual transition between interior flooring and an exterior terrace, but threshold detailing also has to suit drainage, weather exposure and the conditions of the opening. This is an area where appearance and building performance need to be resolved together.
In a city residence, every inch near an opening may matter. The panel stack needs to avoid furniture, railings and circulation paths, and rooftop or balcony projects may involve building-specific constraints. In a suburban home, the opening may be wider and the relationship to a deck, pool area or garden may drive the layout. The same folding principle can serve both settings, but the best configuration is rarely identical.
This is why custom measurement is more meaningful than choosing a door from a generic size chart. The opening direction, stack position, glazing package and hardware should respond to the home's architecture and the way the owners actually move through the space.
Vision Art Aluminium is based in Montclair, New Jersey and states that it serves projects across New Jersey and New York. Its published project material describes custom design, fabrication and professional installation for aluminum folding systems, while the company positions the configuration around measured openings rather than a one-size-fits-all product.
For a New York area homeowner, that local connection can matter because a folding glass wall is part product and part site-specific architectural work. The useful starting point is not simply choosing a frame color. It is documenting the opening, deciding how the room should work when the wall is open and closed, and then coordinating the frame, glazing, hardware, threshold and installation around that everyday use.
Inspired by what you read?
Get more stories like this—plus exclusive guides and resident recommendations—delivered to your inbox. Subscribe to our exclusive newsletter
The products and experiences featured on RESIDENT™ are independently selected by our editorial team. We may receive compensation from retailers and partners when readers engage with or make purchases through certain links.