
- Locations
- Interviews
- Luxury Home
- Luxury Lifestyle
- Luxury Travel
- Luxury News
- Events
- More
- Magazine

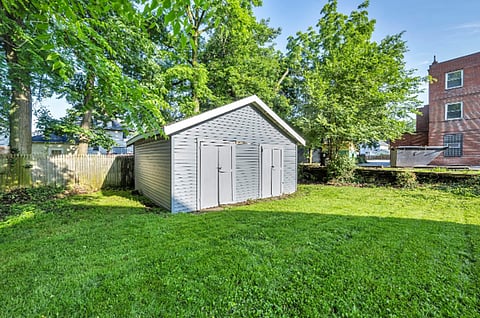
For years, the back of a property was where the practical things went: the lawnmower, the old paint tins and a few boxes nobody wanted to open. That picture is changing fast. Across the world, owners of premium homes are treating the backyard building as a genuine extension of the house, designed with the same care as the kitchen or the master suite.
This article looks at why detached garages, studios and workshops have become such a strong part of luxury home design, how to plan one properly, and what separates a handsome, long-lasting build from a disappointing one.
Several trends have come together. More people work from home for at least part of the week, and a quiet space away from the main house is far more appealing than a corner of the dining table. Hobbies have also become more serious, with car restorers, woodworkers, musicians and artists all wanting a dedicated room that suits the work rather than a cramped spare bedroom.
Land is valuable too, and homeowners want usable space without disturbing the main residence. A detached building delivers exactly that. It can be heated or cooled separately, soundproofed for noisy activities and finished to match the house so the whole property feels like one considered design.
A well-planned outbuilding is no longer an eyesore hidden behind the hedge. It is a feature, and owners increasingly want to see it before it exists, which is where planning tools come in.
The biggest regrets in any building project usually come from decisions made too quickly. A door on the wrong wall, a roofline that clashes with the house or a floor area that proves too small can all be expensive to fix once the slab is poured.
That is why many owners now start with a shed designer online rather than a pencil sketch. These tools let you set the dimensions, test door and window positions, choose colours and view the result from different angles in minutes. Moving a roller door from the front wall to the side becomes a click rather than a conversation with a builder.
Digital planning also helps when several people are involved. A couple can compare options, a designer can mark up changes and a council officer can see exactly what is proposed. A good plan also considers how the building sits on the block, with attention to sun, drainage and access, because the best layout in the world fails if the driveway cannot reach the door.
Industrial design has long been a favourite of architects, and it translates beautifully to backyard buildings. Steel frames, clean lines, large openings and honest materials create a look that feels modern without trying too hard. Dark, matt colours such as charcoal, basalt and deep green help a building sit quietly in the landscape, while lighter shades suit a coastal or heritage home.
Strength is part of the appeal. Modern industrial sheds are built with steel framing and heavy-duty cladding, which allows wide, column-free spans for large vehicles, boats or a spacious studio. Steel also resists termites, rot and fire, so a building can stay sound for decades with minimal maintenance.
Finishing touches lift the result. Skylights bring natural light into a workshop, insulated panels keep temperatures comfortable and quality roller doors or glazed sliding doors make the building feel intentional. Inside, an epoxy floor, built-in storage and well-planned lighting turn a basic shell into a room people enjoy. Extra power outlets and a separate switchboard are cheap to add during construction and frustrating to retrofit later.
Few cities test an outdoor building as hard as Perth. Summers are long and hot, with days that regularly pass forty degrees. Winter brings heavy rain and strong winds, and coastal suburbs face salt in the air year-round. A building that ignores these conditions will not age well.
The best-built sheds in Perth are designed with the weather in mind. Insulated roofs reduce heat build-up, ridge vents and whirlybirds keep air moving, and light-coloured roofing reflects the sun. Where a studio or home office is planned, extra insulation and good ventilation make the difference between a pleasant room and an oven. Trees planted on the western side add afternoon shade, and roof-fed rainwater tanks are popular across Western Australia.
Planning rules matter too. Councils often limit height, size and distance from boundaries, and bushfire-prone areas may have extra requirements. The lesson applies anywhere in the world: understand your local conditions and rules before deciding what to build. Once those are clear, it becomes easier to talk honestly about budget.
Owners often ask what a premium outbuilding will cost, and the honest answer is that it depends on several moving parts. The most useful way to think about cost is as a combination of size, structure, site preparation and finish, rather than a single headline number.
Size and height are the obvious drivers, but the slab, site works and approvals often surprise people. A sloping block may need earthworks, and a building with plumbing, power and lighting costs more than an empty shell. It also pays to think about long-term value. A cheaper building that needs repainting or replacement within a few years can end up costing more than one built properly the first time. With the cost picture clear, a simple checklist keeps everything on track.
Whether the building is a garage, a studio or a workshop, these points keep the project smooth from first idea to final inspection:
Define the purpose. Decide how the space will be used, because that drives size, power and insulation.
Check local rules. Confirm height, size and boundary limits with your council early.
Plan the layout visually. Test doors, windows and floor space before committing.
Choose materials for the climate. Pick finishes that handle local heat, rain, wind and salt.
Prepare the site properly. Allow for drainage, access and a solid slab.
Budget with a buffer. Set aside extra funds for site works, fit-out and the unexpected.
Match the house. Echo the colours, roof pitch or materials of the main residence.
None of these steps is complicated on its own. Together, they separate a considered build from a rushed one.
The modern backyard building is no longer an afterthought. It is a place to work, create, restore and relax, and when it is designed well it adds as much to a home as any room inside the main house.
The owners who are happiest tend to follow the same path. They plan visually, choose durable materials, respect local conditions and understand the costs from the start. Do that, and the result is a space that looks good, works hard and stays that way for many years.
Inspired by what you read?
Get more stories like this—plus exclusive guides and resident recommendations—delivered to your inbox. Subscribe to our exclusive newsletter
The products and experiences featured on RESIDENT™ are independently selected by our editorial team. We may receive compensation from retailers and partners when readers engage with or make purchases through certain links.