
- Locations
- Interviews
- Luxury Home
- Luxury Lifestyle
- Luxury Travel
- Luxury News
- Events
- More
- Magazine

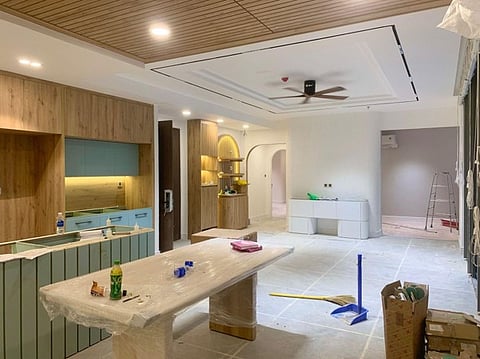
A home can feel different without losing the things that make it familiar. A closed-off kitchen, crowded hallway, or unused corner may stop rooms from working well together. A complete transformation looks at the whole property instead of treating each room as a separate project. Planning a complete home makeover begins with understanding how the household uses its space and what needs to change. This approach helps create a clear direction, avoid poor design choices, and make every part of the home serve a useful purpose.
Good design starts with daily life. A family may need a more open kitchen, extra storage, a quieter work area, or easier movement between rooms. Before choosing colors or finishes, it helps to list the problems each space creates. This keeps the project focused on useful changes rather than trends that may soon feel old.
A room-by-room review can reveal how one area affects another. For example, a kitchen layout may block the path to a dining space, while a dark hallway can make nearby rooms feel less welcoming. Looking at the whole floor plan helps create a design that feels connected.
A home transformation involves many linked decisions. The floor plan, materials, lighting, storage, and budget should be considered together. Changes to walls or room layouts may also affect plumbing, electrical systems, heating, or ventilation. Checking these details early can help prevent delays and unexpected costs.
A clear plan should explain the work, the order of tasks, and the materials being considered. It should also allow room for necessary repairs that may only become clear once old finishes are removed. Where permits or professional inspections are required, these should be addressed before construction begins. This also makes future repairs easier to plan and manage.
A well-designed home has a sense of flow. This does not mean every room must look the same. Instead, colors, flooring, trim, and lighting can work together while each space keeps its own purpose. Repeating a few materials or design details can help the home feel balanced.
The layout matters just as much as appearance. Clear walkways, useful door positions, and well-placed furniture make rooms easier to use. In smaller homes, built-in storage and multi-purpose areas can help reduce clutter without making spaces feel crowded.
Kitchens and bathrooms often need more planning because they contain plumbing, electrical fittings, cabinets, and appliances. A kitchen may benefit from better work surfaces, practical storage, suitable lighting, and a layout that makes cooking easier. In a bathroom, good ventilation, durable surfaces, and well-planned storage can support everyday comfort.
These rooms should suit the home's overall style, but function comes first. Material choices need to match the amount of use and care the room receives. A design that looks attractive but is difficult to clean or maintain may not be the best long-term choice.
Materials shape how a home looks and how well it stands up to daily use. Flooring should suit the room and the people using it. Countertops, cabinets, paint, and fixtures should be selected with durability, cleaning, and cost in mind. Natural textures and simple finishes can add warmth without making the design feel busy.
Lighting also changes the way materials and rooms appear. A mix of general lighting, task lighting, and softer accent lights can make spaces more useful at different times of day. Windows and suitable window coverings can help bring in daylight while supporting privacy and comfort.
Large renovations involve many trades and decisions. Design, construction, permits, and material choices need to fit together. Custom home design and remodeling helps bring all these parts together in one clear plan.
Green Renovation Group describes a design-build approach that includes planning, design, permits, and construction. Its services cover home remodeling, kitchens, bathrooms, interior design, and new construction. Reviewing the scope, timeline, and responsibilities with the project team helps set clear expectations before work starts.
A complete renovation is not simply about making a home look new. It should solve problems that affect comfort, movement, storage, and daily routines. Regular discussions during the project can help keep decisions aligned with the agreed plan. Final checks should confirm that fixtures work, finishes are complete, and the renovated spaces are ready to use.
Thoughtful design brings separate rooms together into a home that feels more useful and welcoming. By starting with real needs, planning connected spaces, and choosing suitable materials, a renovation can improve both appearance and everyday living. The strongest transformation is one that continues to work well long after the project ends.
Inspired by what you read?
Get more stories like this—plus exclusive guides and resident recommendations—delivered to your inbox. Subscribe to our exclusive newsletter
The products and experiences featured on RESIDENT™ are independently selected by our editorial team. We may receive compensation from retailers and partners when readers engage with or make purchases through certain links.