
- Locations
- Interviews
- Luxury Home
- Luxury Lifestyle
- Luxury Travel
- Luxury News
- Events
- More
- Magazine

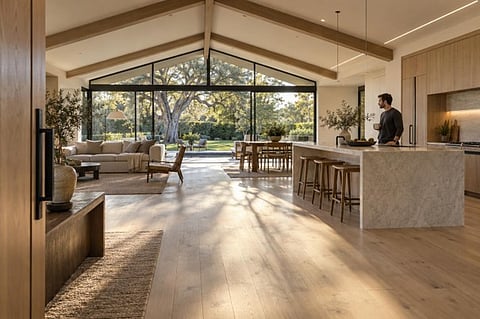
Drive through Willow Glen, Rose Garden or the lower streets of Almaden Valley and the pattern repeats on every block: a low, wide, single-story house from the late 1950s or 1960s, often with a shake roof long since replaced, a two-car garage facing the street and a back yard that nobody sees from inside. What has changed is the owner. The engineer or founder who buys one today is not looking for a starter home. They want the light, the volume and the indoor-outdoor living that the Santa Clara Valley climate makes possible for most of the year, and they want it in a house that already sits on an irreplaceable lot. The modern Silicon Valley remodel is the answer to that mismatch, and it follows a recognizable arc.
A 1960s ranch is a series of small rooms arranged along a hallway, with a kitchen closed off from a dining room, a living room at the front and bedrooms at the back. Ceilings sit at eight feet, and the connection to the yard is a single sliding door.
The good news is in the bones. These houses carry simple roof structures, straightforward foundations and plenty of lot around them. Removing interior walls, raising a ceiling to the roofline and replacing a back wall with steel-framed glass are structural moves, but they are predictable ones, and they transform the house more than any finish ever could.
The signature of the finished house is a single great room running from the front entry to the back garden, with the kitchen as its center. Getting there means replacing load-bearing walls with beams, often flush beams hidden in the ceiling so the plane stays unbroken, and carrying the loads down to new footings in the slab.
In a seismic region, every wall that comes out has to be balanced by shear walls that stay or are added, and the engineering is as much a part of the design as the cabinetry. A firm that handles home remodeling in San Jose as its core work will bring the structural engineer in at the sketch stage, not after the plans are drawn, because the beam sizes and post locations decide where the island can go.
Most of these houses hold three bedrooms and two small baths. The modern program asks for a primary suite with a walk-in closet and a bathroom that functions as a private spa, plus a dedicated office. There are two ways to find the space: push into the yard with a single-story addition, or go up.
A second-story addition over a 1960s ranch is possible, but the existing foundation and framing were never designed for it, and the cost of strengthening them can rival the cost of the new floor itself. Many owners find that a well-planned rear addition, paired with a detached ADU for guests, parents or a studio, delivers more livable space with less disruption and a cleaner permit path.
The finish palette in the strongest Silicon Valley remodels is restrained rather than loud. Wide-plank white oak runs through the whole main level, including the kitchen. Countertops are large-format porcelain or honed quartzite in pale tones. Cabinetry is flat-panel and integrated, with appliances hidden behind matching fronts, and the hardware is minimal.
The budget goes instead into things that are hard to change later: the glass wall to the garden, the ceiling height, the lighting plan, the mechanical system. Heat pumps for heating and cooling, induction cooking, an EV circuit in the garage and a solar-ready roof are now standard specifications rather than upgrades, and California's energy code pushes projects in that direction regardless of taste.
A remodel of this scale touches architecture, structure, energy compliance, city permits and a long list of trades. The traditional path hires an architect, then bids the drawings to contractors, then discovers in construction that the drawings and the budget disagree. The design-build path puts one team in charge of design, permitting and construction from the first meeting, so the budget shapes the design as it develops rather than correcting it afterward.
For owners with demanding schedules, the practical difference is a single point of accountability. The sequencing questions that matter, from selections to permits to the order of trades, are covered in this guide to planning a whole-home remodel, and the answers apply directly to a ranch transformation.
The honest calendar has three phases. Design and engineering typically run two to four months, including selections, because every long-lead item has to be chosen before the permit is filed. Plan check at the city follows, and its length depends on the scope and the quality of the submission. Construction on a whole-house transformation with an addition then runs most of a year, with the house unlivable for much of it.
Owners who go in expecting that arc tend to finish happy. Design-build firms such as Primework Construction work on these San Jose houses continuously and will put the real calendar in writing before anything is signed.
Is it better to remodel a 1960s ranch or tear it down and rebuild? When the slab, framing and lot are sound, a remodel with an addition usually preserves more value and moves through permitting faster than new construction.
Can the house stay livable during the work? For a kitchen or a single wing, often yes; for a whole-house transformation with structural work, most families move out for the duration.
Does an ADU need its own permit? Yes, and state law has streamlined ADU approvals in California, which is one reason the detached-unit approach has become so common on these lots.
Primework Construction
2375 Zanker Rd Ste 245, San Jose, CA 95131
Phone: 669-345-7070
Website: primeworkconstructionca.com
Inspired by what you read?
Get more stories like this—plus exclusive guides and resident recommendations—delivered to your inbox. Subscribe to our exclusive newsletter
The products and experiences featured on RESIDENT™ are independently selected by our editorial team. We may receive compensation from retailers and partners when readers engage with or make purchases through certain links.