
- Locations
- Interviews
- Luxury Home
- Luxury Lifestyle
- Luxury Travel
- Luxury News
- Events
- More
- Magazine
At a Glance
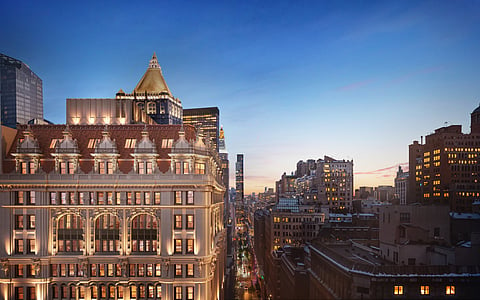
In 1912, the prominent surgeon Dr. Thomas Addis Emmet completed an office building at the southeast corner of Madison Avenue and East 29th Street and had a private penthouse apartment made for himself. The NYC Landmarks Preservation Commission has recognized it as the first residence built atop a tall commercial building in New York. More than a century later, the rest of the building is following him home.
95 Madison Residences is the landmark restoration and residential conversion of the historic Emmet Building in NoMad, led by Sunlight Development and NuVerse Advisors. The architectural and design team includes FXCollaborative, Walter B. Melvin Architects, Gladding McBean, and interior designer Paris Forino.
FXCollaborative Senior Partner Dan Kaplan envisioned layouts and interiors that would bring a contemporary sensibility to the historic structure, complemented by the refined interior finishes of internationally recognized interior designer Paris Forino. Honoring the building's original artistry and architectural heritage, Walter B. Melvin Architects oversaw the work that restored or recreated the limestone exterior and approximately 400 terra-cotta gargoyles and grotesques on the Beaux-Arts façade.
Emmet commissioned the well-respected architects John Stewart Barney and Stockton B. Colt, of the firm Barney & Colt, to design the building. At the time, terra cotta was highly fashionable, and the architects used it to dress the exterior in sculptures of extraordinary detail: theatrical muses, soldiers, lion-faced capitals. The firm’s elaborate creatures have watched New Yorkers go by for over 100 years. In 2018, the NYC Landmarks Preservation Commission officially designated The Emmet Building a landmark. The recent transformation to residential use went forward with approval from both the Community Board and the Landmarks Preservation Commission.

“The story of 95 Madison is ultimately one of craftsmanship,” says Dan Kaplan, Senior Partner at FXCollaborative. “The Emmet Building was originally conceived and built with an extraordinary attention to detail, and our goal has been to honor that legacy at every stage of its restoration and reinvention. From the landmark façade to the residential interiors, every decision has been guided by the same commitment to quality, authenticity, and enduring design.”
Time was hard on these ornaments, and when the restoration began, many had deteriorated or disappeared altogether. For the terra-cotta restoration, Walter B. Melvin Architects, an architectural firm that provides expert restoration services, worked with Gladding McBean, the California-based architectural terra-cotta manufacturer. Approximately 400 gargoyles, grotesques, and other sculptural elements have been restored or faithfully recreated. Where a piece could no longer be saved, the team reproduced it using construction techniques dating back more than 100 years, matching the original craftsmanship.
Rather than stripping or simplifying the historic exterior, the project preserves where possible and authentically recreates where necessary. The landmarked limestone façade has been meticulously restored, and every window has been replaced in keeping with the historic design and shape.
Behind the restored exterior, the building has been brought into the 21st century: elevators, HVAC, and every core system have been upgraded and fully modernized, along with the building's technology. More than 100,000 square feet of former commercial interior now holds residences, and the development includes more than 20,000 square feet of retail space on the ground level.
The residential interiors at 95 Madison Residences were entrusted to internationally acclaimed interior designer Paris Forino, celebrated for her sophisticated, layered aesthetic and ability to balance refinement with warmth. Bringing her signature style to the building, Forino artfully blends the elegance of its prewar heritage with timeless modernity.
Her interiors at 95 Madison Residences feature white oak herringbone flooring, Arabescato marble countertops and backsplashes, fully integrated Gaggenau stainless steel appliances, custom fixtures, and mosaic tilework in Calacatta and Vanilla Pearl marble. Primary and secondary bathrooms are finished with marble surfaces and flooring and Waterworks fixtures, with a selection of luxury finishes designed to evoke a spa. All ceilings start at 10 feet and most closets are oversized.
More than 6,700 square feet of curated amenities are distributed across multiple floors. The state-of-the-art fitness center includes a barre and yoga studio, with men's and women's sauna and locker rooms.
For play, there is a golf simulator and a mini soccer field with rock-climbing walls. A game room, a music and podcast room, a coworking lounge, and a social lounge with a catering kitchen cover the hours in between. Children have a playroom, pets have a dedicated spa, and bikes have their own storage room.
“95 Madison has drawn great interest and our out-of-the-gate momentum is tremendous,” says Vicki Saali, President of Global Real Estate Ventures Group, the firm handling marketing and sales. “This response reflects a rarely seen value proposition in our market that allows us to deliver exceptional residences at a remarkable price without compromising on quality.”
NoMad, short for North of Madison Square Park, is a stylish, historic, and vibrant neighborhood. It has evolved much as the building has, from its Gilded Age origins and commercial prominence to its current standing as one of New York City's most sought-after residential and cultural destinations. Madison Square Park is moments away. Eleven Madison Park, Café Carmellini, and the Eataly NYC Flatiron flagship are all just steps away.
For more information or to make an appointment, visit 95madisonresidences.com.
Inspired by what you read?
Get more stories like this—plus exclusive guides and resident recommendations—delivered to your inbox. Subscribe to our exclusive newsletter
The products and experiences featured on RESIDENT™ are independently selected by our editorial team. We may receive compensation from retailers and partners when readers engage with or make purchases through certain links.