
- Locations
- Interviews
- Luxury Home
- Luxury Lifestyle
- Luxury Travel
- Luxury News
- Events
- More
- Magazine

Edward Sterling wanted a kitchen built around cooking, hosting and daily use, not a room that only looked good in photographs.
Mono Gold Laurent quartz sets the tone across the island and splashback, with a deep charcoal base and fine gold veining.
The oversized island brings the hob, prep space, bar seating and conversation into one central zone.
Oak, blue upholstery, smoked glass, soft lighting and brass-toned details keep the dark palette warm.
The kitchen works because the stone leads the room, while the cabinetry, lighting and storage stay controlled.
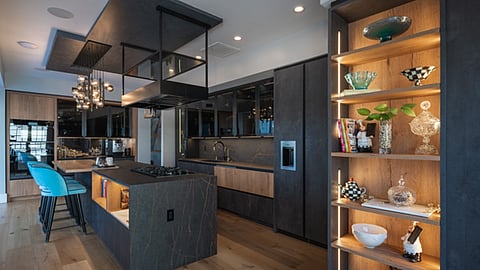
Edward Sterling’s kitchen does not open quietly. It begins with a long island, a dark stone surface, gold veining, a flush gas hob, smoked glass cabinetry, black architectural framing, and a run of blue upholstered seats pulled up to an oak bar.
It belongs to the same 2026 kitchen mood that design writers have been tracking elsewhere, where darker timber, aged metals, natural materials and richer surfaces are replacing the colder all-white kitchen. Livingetc has pointed to those materials as part of the shift.
The kitchen was shaped around Edward’s love of cooking and entertaining, so the surface had to carry more than the look. It needed depth, strength and enough character to hold the island, sink wall and social space together.
MonoLux Worktops helped bring that idea into the room with Mono Gold Laurent quartz, using its charcoal base and golden veining across the island and splashback so the kitchen reads as one continuous composition.
There is a growing appetite for kitchens that can stay composed when guests arrive. House Beautiful has written about invisible kitchens, where appliances, storage and visual clutter are reduced so the room feels more connected to the rest of the home.
Edward’s kitchen takes a bolder route. It does not hide the kitchen. It edits the busy parts, then lets the island become the event.
Luxury kitchens rarely depend on one expensive finish, and the recent Luxury Home feature on 72 Carlyle used carved marble, custom millwork, imported stone and warm lighting to describe a similar material-led mood. In Edward’s kitchen, the scale is domestic, but the logic is close. One room, one strong surface, many small acts of control.
MonoLux’s Mono Gold Laurent is the visual signature here. The charcoal base gives the kitchen its depth, while the fine gold veining stops it from becoming flat. Across the island, the veins feel long and architectural.
On the splashback, they become more intimate, running behind the sink, the tap, the under-cabinet lighting and even the dark wall socket. The effect is not bright marble drama. It is closer to bronze light moving through slate.
The island is the room’s stage. A five-burner gas hob sits flush inside the quartz, close enough to the bar seating for cooking to become part of the conversation. That is a confident choice. Many kitchens push the hob against a wall and leave the island as display space.
Edward’s layout brings the heat, movement and sound of cooking into the centre of the room. It makes the host visible without making the kitchen feel exposed.
The oak bar extension is one of the smartest decisions in the room. Without it, the island could feel too monolithic, with dark quartz, dark cabinetry, black hob, black hood and black framing all pulling in the same direction.
The timber changes the temperature. It creates a warmer place for guests to sit, separates dining from prep, and gives the blue chairs something softer to meet. The stone still leads, but the wood makes the room more human.
The turquoise-blue seating could have gone wrong. In a weaker kitchen, it might have looked like a loud accent added at the end.
Here, it works because the rest of the palette is tightly controlled through charcoal, black, oak, grey, brass and gold. The blue adds a social note, almost lounge-like, especially beside the glazed doors and terrace view. It reminds the room not to take itself too seriously.
“I knew I wanted something bold, but I did not want the room to feel cold or over-designed,” Edward says. “MonoLux helped me look at how the stone would sit with the oak, the dark cabinetry and the lighting, not just how it looked as a sample. That made a big difference because the quartz became part of the whole room, not just the worktop.”
That is the more interesting part of the project. Mono Gold Laurent was not treated as a separate upgrade. It became the material decision that organised the rest of the kitchen.
The sink run is the most cinematic part of the kitchen. The same dark quartz continues up the wall as a full splashback, lit from above by a slim under-cabinet strip.
The black tap, smaller secondary tap, dark undermount sink and smoked-glass wall cabinets turn a practical washing-up area into a composed scene. Even the white sculptural bowl matters. It gives the dark surface a single pale interruption, like an object placed in a gallery.
The upper cabinets bring a nightclub softness to the room. Their black-framed, smoky glass fronts reflect the pendant lights and the windows, while still keeping the contents slightly blurred. It is a useful trick in a high-end kitchen.
Open shelving can look busy, and solid cupboards can feel heavy across a long wall. Smoked glass gives depth without asking every plate and glass to look perfect.
The lighting is layered rather than polite. Recessed ceiling spots handle the practical work. Under-cabinet strips wash the quartz splashback. Integrated shelf lights pick out glassware and decorative objects.
Over the island, a cluster of warm globe pendants hangs from black rods and reflects across the glass cabinetry and extractor surround. That one feature shifts the room from daytime kitchen to evening entertaining space.
The suspended extractor is not trying to disappear. It sits above the island like a black-framed architectural insert, mirrored and squared off, with shelving tucked into the structure. In many kitchens, a large hood can interrupt the ceiling line.
Here, it belongs to the same language as the glass cabinets, dark surfaces and pendant grid. It gives the cooking zone weight without closing the room down.
A black kitchen can become severe quickly. This one avoids that through texture. The quartz has movement. The cabinetry has a dark, brushed or stone-like grain. The oak bar and pale flooring bring natural warmth. The glass fronts catch reflections. The gold veining moves between the worktop and wall, so the dark palette never becomes a single flat block.
“The gold veining was what convinced me,” Edward says. “MonoLux showed how it could continue from the island to the splashback, so the room had flow instead of separate surfaces. It gave the kitchen drama, but it also made the darker colours feel warmer.”
The success of this kitchen depends on precision that most guests will never think about. The hob cut-out, island junctions, vertical quartz face, full-height splashback, sink area, socket placement and vein direction all have to feel intentional once the room is complete.
“After templating, the installation moved quickly,” Edward says. “MonoLux had the quartz fitted within five days, and what stood out was how exact the joins, cut-outs and splashback alignment felt once everything was in place. The finish made the whole kitchen look planned from the beginning.”
A kitchen this detailed needs early clarity. Edward’s project is the kind of room where the first quote is only the start, because the final result depends on layout, appliance positions, splashback height, sink details and how the quartz meets the cabinetry.
“I started with the online quote tool, then had the details reviewed by someone who understood the layout,” Edward says. “Within a couple of hours, I had proper feedback rather than just a number on a screen. That helped me make decisions with more confidence before the final design moved forward.”
Edward Sterling’s Portsmouth kitchen works because it understands hierarchy. The quartz leads. The oak warms it. The blue chairs loosen it. The glass cabinets deepen it. The lighting changes it after dark. The appliances and storage stay disciplined enough to let the island remain the centre of the room.
It is a kitchen designed for performance, but not the cold kind. Cooking happens in the middle. Guests sit close. The gold veins catch the light. The terrace doors pull the room outward. The sink wall glows. The island holds everything together.
That is the difference between a kitchen with a dramatic surface and a kitchen with a point of view.
Inspired by what you read?
Get more stories like this—plus exclusive guides and resident recommendations—delivered to your inbox. Subscribe to our exclusive newsletter
The products and experiences featured on RESIDENT™ are independently selected by our editorial team. We may receive compensation from retailers and partners when readers engage with or make purchases through certain links.