
- Locations
- Interviews
- Luxury Home
- Luxury Lifestyle
- Luxury Travel
- Luxury News
- Events
- More
- Magazine

The City of Miami has approved the final design plans for Kirk Munroe Park and Fuller Street, two public spaces in the heart of Coconut Grove. Allen Morris Co., the Coral Gables real estate firm behind the project, announced the milestone after a community-driven planning process run through a public-private partnership with the City.
The $5 million project is the most significant investment in the park in decades. The City, through District 2 Commissioner Damian Pardo's initiative, has committed $3 million from its Capital Improvements Plan, while Allen Morris Co. has committed $2 million through public benefit contributions. Kirk Munroe Park will remain a publicly owned and operated City of Miami park, open to residents and visitors.
The park is named for author, adventurer and conservation advocate Kirk Munroe, who built the first tennis court in Miami-Dade County. For generations it has welcomed families, supported recreational tennis and given students from nearby Coconut Grove Elementary School room to play outdoors.
"Kirk Munroe Park has served generations of Coconut Grove residents, and we are proud to partner with the City of Miami to help preserve its character while creating a more welcoming, resilient, and enduring public space for generations to come," said W.A. Spencer Morris, President of Allen Morris Co.
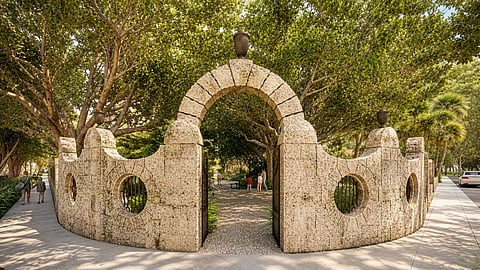
Rafael Portuondo, President of Portuondo Perotti Architects, leads the architecture, and Andres Arcila, President of Naturalficial Landscape Architecture, leads the landscape. The plans call for more than 100 new native trees, native and adaptive landscaping, habitat creation and native oolitic limestone throughout key architectural elements.
Planting design is being developed with guidance from Dr. Chris Baraloto, Director of the International Center for Tropical Botany at Florida International University's Institute of Environment, who will also help build an educational component on the park's vegetation and ecology.
"Our vision is not to reinvent it, but to reveal and strengthen the qualities that already make it special," said Portuondo. "Inspired by Coconut Grove's tropical landscape, historic character, and iconic banyan tree, the design creates spaces that feel timeless, connected to nature, and deeply rooted in the neighborhood's identity."
Planned improvements include an ornamental pavilion, a great lawn, refurbished tennis courts with two tennis shelters and a hitting wall, a playground, a fitness area and oolitic seating areas. New pathways, upgraded crossings, enhanced lighting and buried power lines are designed to improve accessibility and connectivity throughout the park.
A flexible gathering space will host cultural performances, educational activities, wellness classes, civic events and community celebrations throughout the year, along with everyday recreation.
The project also reimagines Fuller Street as a permanent curbless, pedestrian-oriented shared street with new paving, landscaping, seating and lighting. A suspended paving system will protect the health of the mature canopy, and the design was developed with existing businesses to support outdoor seating, storefront access and daily operations.
Allen Morris Co. will serve as development manager, overseeing design, permitting and construction with the City of Miami. Construction is scheduled to begin in January 2027, with completion anticipated in the first quarter of 2028.
Inspired by what you read?
Get more stories like this—plus exclusive guides and resident recommendations—delivered to your inbox. Subscribe to our exclusive newsletter
The products and experiences featured on RESIDENT™ are independently selected by our editorial team. We may receive compensation from retailers and partners when readers engage with or make purchases through certain links.