
- Locations
- Interviews
- Luxury Home
- Luxury Lifestyle
- Luxury Travel
- Luxury News
- Events
- More
- Magazine

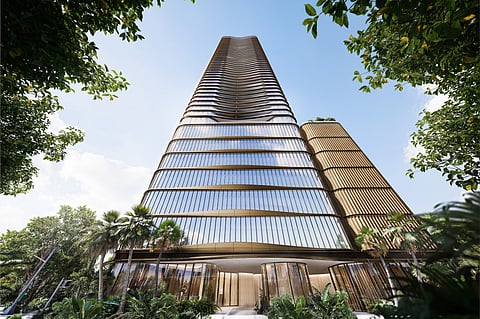
Miami developer Ytech, led by founder and CEO Yamal Yidios, has unveiled 75 Broadway, a 52-story, purely residential tower on Broadway Road in Brickell. The building faces Biscayne Bay and the protected old-growth preserve of Simpson Park, and it is deliberately small: 99 residences and seven penthouses on a site whose zoning allowed nearly 300 homes.
With no hotel component and no public-facing amenities, every shared space is reserved for residents and their guests. Residences are priced from $3 million, with completion anticipated in late 2029. Cervera Real Estate is the exclusive sales team.
"The site's zoning allowed nearly 300 residences. We deliberately chose to build just 106, so we could create residences with generous proportions, exceptional views, superior privacy, and truly personalized service," said Yidios.
No more than three homes share a typical floor, and each residence opens from a private elevator foyer. Before setting the program, Yidios studied residential and hospitality models in Singapore, Hong Kong, Milan, London and New York, looking at how privacy, proportion, service and landscape shape a sense of home.
KPF designed the tower around a compact structural core, developed with Ytech and Magnusson Klemencic Associates and informed by engineering approaches used in Japanese high-rise design. A smaller core frees more of each floorplate for the homes and turns them toward Simpson Park, the bay and the skyline.
"The triangular site gave us a rare opportunity to bring together three extremely unique conditions, the landscape of the nature preserve, the bay, and the city, within one sinuous architectural form," said Jeffrey Kenoff, FAIA, principal at KPF.
The facade uses curved glass and five-foot-wide, floor-to-ceiling panels, roughly 25 percent wider than in conventional Miami luxury construction, so fewer mullions interrupt the view.
Only 33 of each typical floor plan exist. The three-bedroom residence has about 130 feet of floor-to-ceiling glass, 77 feet of it across the Great Room, and the two-bedroom has about 118 feet. Antonio Citterio designed a distinct kitchen for each residence type, built with Arclinea cabinetry crafted in Italy, sculptural stone islands and integrated Gaggenau appliances.
The material palette centers on natural stone, wood and bronze, with stone flooring throughout and sculptural stone tubs in the baths. "True quality is something that endures," said Citterio, co-founder and chairman of ACPV ARCHITECTS.
About 42,000 square feet of resident-only space is spread through the building. On the 8th floor, above the Simpson Park canopy, a wellness level holds The Training Room and The Yoga Studio with Technogym equipment, plus The Baths, a Recovery Room and Treatment Rooms with hyperbaric oxygen, cryotherapy, red-light therapy and cold plunge, along with The Garden and The Terrace. Nearly 600 feet up are The Drawing Room, The Library, The Dining Room, The Study and The Reserve. At the top of the tower, more than 600 feet in the air, are The Pool, The Pavilion, The Garden Rooms and The Bay Spa. Enea Landscape Architecture designed the landscape.
A residential butler team trained by The British Butler Institute will be available around the clock, handling everything from preparing a residence before arrival to receiving guests, coordinating household services and caring for the home while owners are away.
Ytech is also bringing the project to market further along than is typical for preconstruction. At launch, construction documents are complete, specifications are defined, government approvals are secured and condominium documents are filed with the State of Florida, according to the developer.
Inspired by what you read?
Get more stories like this—plus exclusive guides and resident recommendations—delivered to your inbox. Subscribe to our exclusive newsletter
The products and experiences featured on RESIDENT™ are independently selected by our editorial team. We may receive compensation from retailers and partners when readers engage with or make purchases through certain links.