
- Locations
- Interviews
- Luxury Home
- Luxury Lifestyle
- Luxury Travel
- Luxury News
- Events
- More
- Magazine

ODA, the studio led by Eran Chen, has completed a redesign of the entrance and lobby at 200 Central Park South, a 309-unit cooperative on the south side of Central Park.
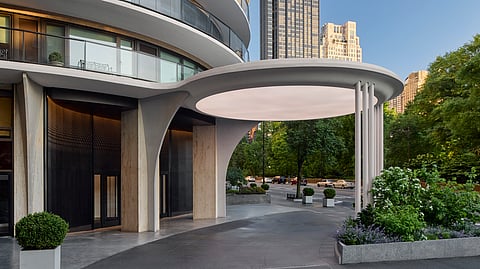
The new entrance facade uses a bronze metal finish with a three-dimensional moiré pattern, along with a circular marquee over the driveway.
The lobby reworks mid-century modern materials, terrazzo flooring, bleached walnut, and a Ketra lighting system, with pockets built to display art on the way to the elevators.
200 Central Park South was originally designed by Wechsler & Schimenti and completed in 1963, on a block shared with The Plaza Hotel, Essex House, and the New York Athletic Club.
200 Central Park South has one of the more argued-over facades on its block, a curved, balconied tower that critics once described as an act of aggressive, self-referential modernism landing among the prewar buildings of Central Park South. Sixty-plus years later, ODA, the studio led by Eran Chen, has redesigned its entrance and lobby, a project that swaps the building's original postwar language for something closer to a private gallery.
The new facade at the building's entry is finished in bronze metal, worked into a three-dimensional moiré pattern that nods to the tower's mid-century roots without repeating them. Above the driveway, ODA added a new marquee that extends off the building's existing balcony line into a circular, moon-like form. The result reframes the arrival sequence for a building that sits on one of the most photographed blocks in Manhattan, within view of The Plaza Hotel, Essex House, and the New York Athletic Club.
Inside, ODA's design draws its cues from Central Park itself, aiming to recreate the experience of a walk through the park, the kind where a visitor stops to take in a sculpture before continuing on. The lobby includes built-in pockets designed to hold art on the route to the elevators, set against terrazzo flooring, a neutral palette, and a Ketra lighting system. A three-dimensional wall composition in bleached walnut, accented with champagne bronze metal, anchors the space and references the mid-century modernist vocabulary the building was originally built within.
200 Central Park South was completed in 1963 to a design by Wechsler & Schimenti, and its curved, balcony-banded facade drew a mixed reception from critics and the public when it went up among the prewar architecture nearby. Today the building holds a settled place in that history, both for its scale, 309 co-op units, and for its address, a stretch of Central Park South that carries some of the city's most expensive residential real estate.
For a market where lobby design increasingly functions as a building's public-facing pitch, ODA's intervention at 200 Central Park South is a case study in restraint: a redesign that treats the entrance as connective tissue between the park outside and the apartments above, rather than as a spectacle in its own right.
Inspired by what you read?
Get more stories like this—plus exclusive guides and resident recommendations—delivered to your inbox. Subscribe to our exclusive newsletter
The products and experiences featured on RESIDENT™ are independently selected by our editorial team. We may receive compensation from retailers and partners when readers engage with or make purchases through certain links.